
 Listing Courtesy of: MichRic / Listed By: Keller Williams Harbortown
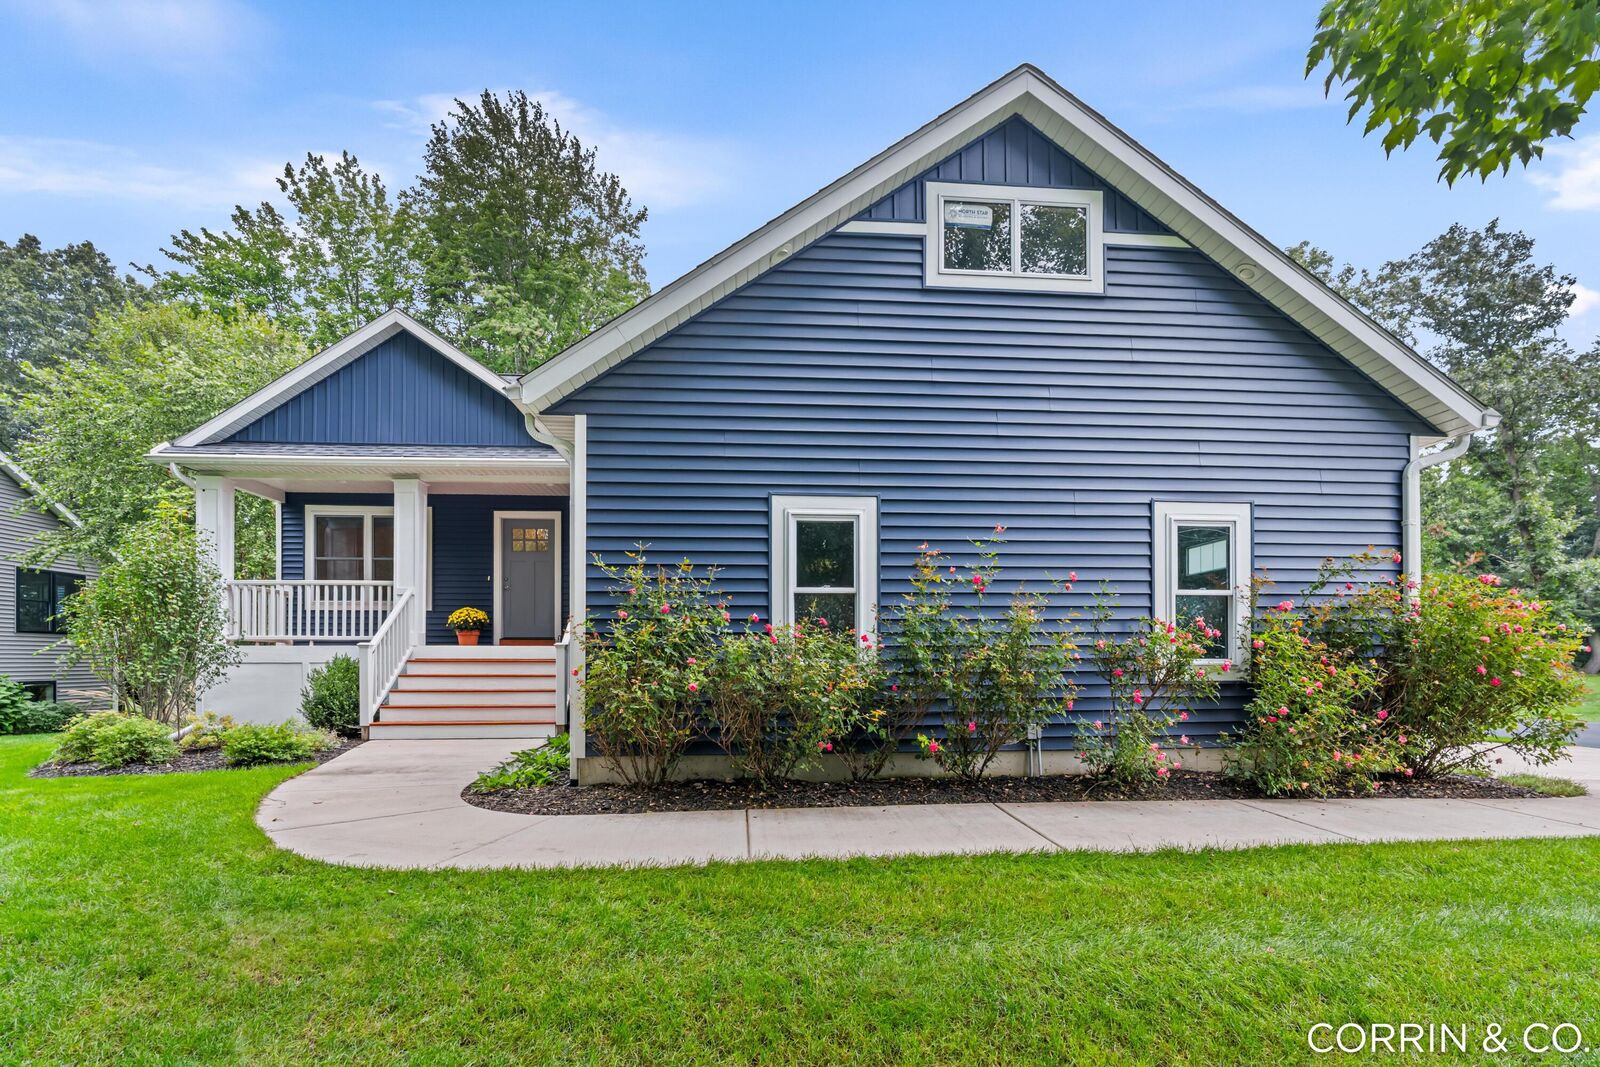
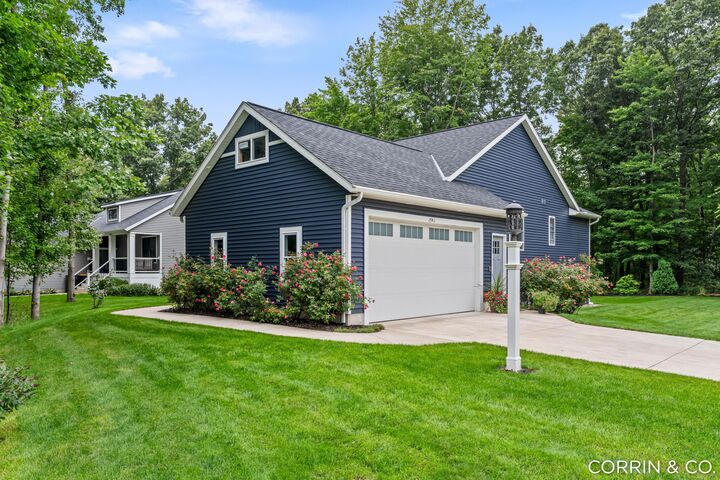
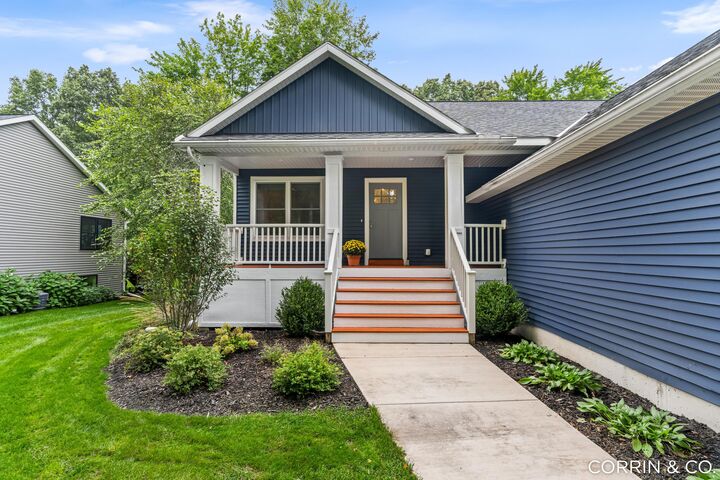
 1541 W 32nd Street Holland, MI 49423
Pending (5 Days)
$490,000 (USD)
MLS #:
26049543
26049543
Taxes
$5,616
$5,616
Lot Size
0.45 acres
0.45 acres
Type
Single-Family Home
Single-Family Home
Year Built
2021
2021
County
Ottawa County
Ottawa County
Listed By
Corrin E Wiersema, Keller Williams Harbortown
Source
MichRic
Last checked Sep 23 2026 at 6:23 AM GMT+0000
MichRic
Last checked Sep 23 2026 at 6:23 AM GMT+0000
Bathroom Details
- Full Bathrooms: 3
Interior Features
- Range
- Dishwasher
- Microwave
- Refrigerator
- Garage Door Opener
- Dryer
- Washer Ceiling Fan(s)
- Center Island
Lot Information
- Wooded
Heating and Cooling
- Forced Air
- Central Air
Basement Information
- Daylight
Exterior Features
- Vinyl Siding
Utility Information
- Sewer: Septic Tank
Garage
- Attached Garage
Parking
- Attached
Stories
- 1.00000000
Living Area
- 2,192 sqft
Location
Disclaimer: Copyright 2026 Michigan Regional Information Center (MichRIC). All rights reserved. This information is deemed reliable, but not guaranteed. The information being provided is for consumers’ personal, non-commercial use and may not be used for any purpose other than to identify prospective properties consumers may be interested in purchasing. Data last updated 9/22/26 23:23



Description