
Listing Courtesy of: WATER WONDERLAND / Listed By: Cynthia "Cindy" Clark, Coldwell Banker Schmidt Realtors
5622 Bent Tree Drive Gaylord, MI 49735
Active
$542,500 (USD)
OPEN HOUSE TIMES
-
OPENSat, Jul 111:00 pm - 3:00 pm
Description
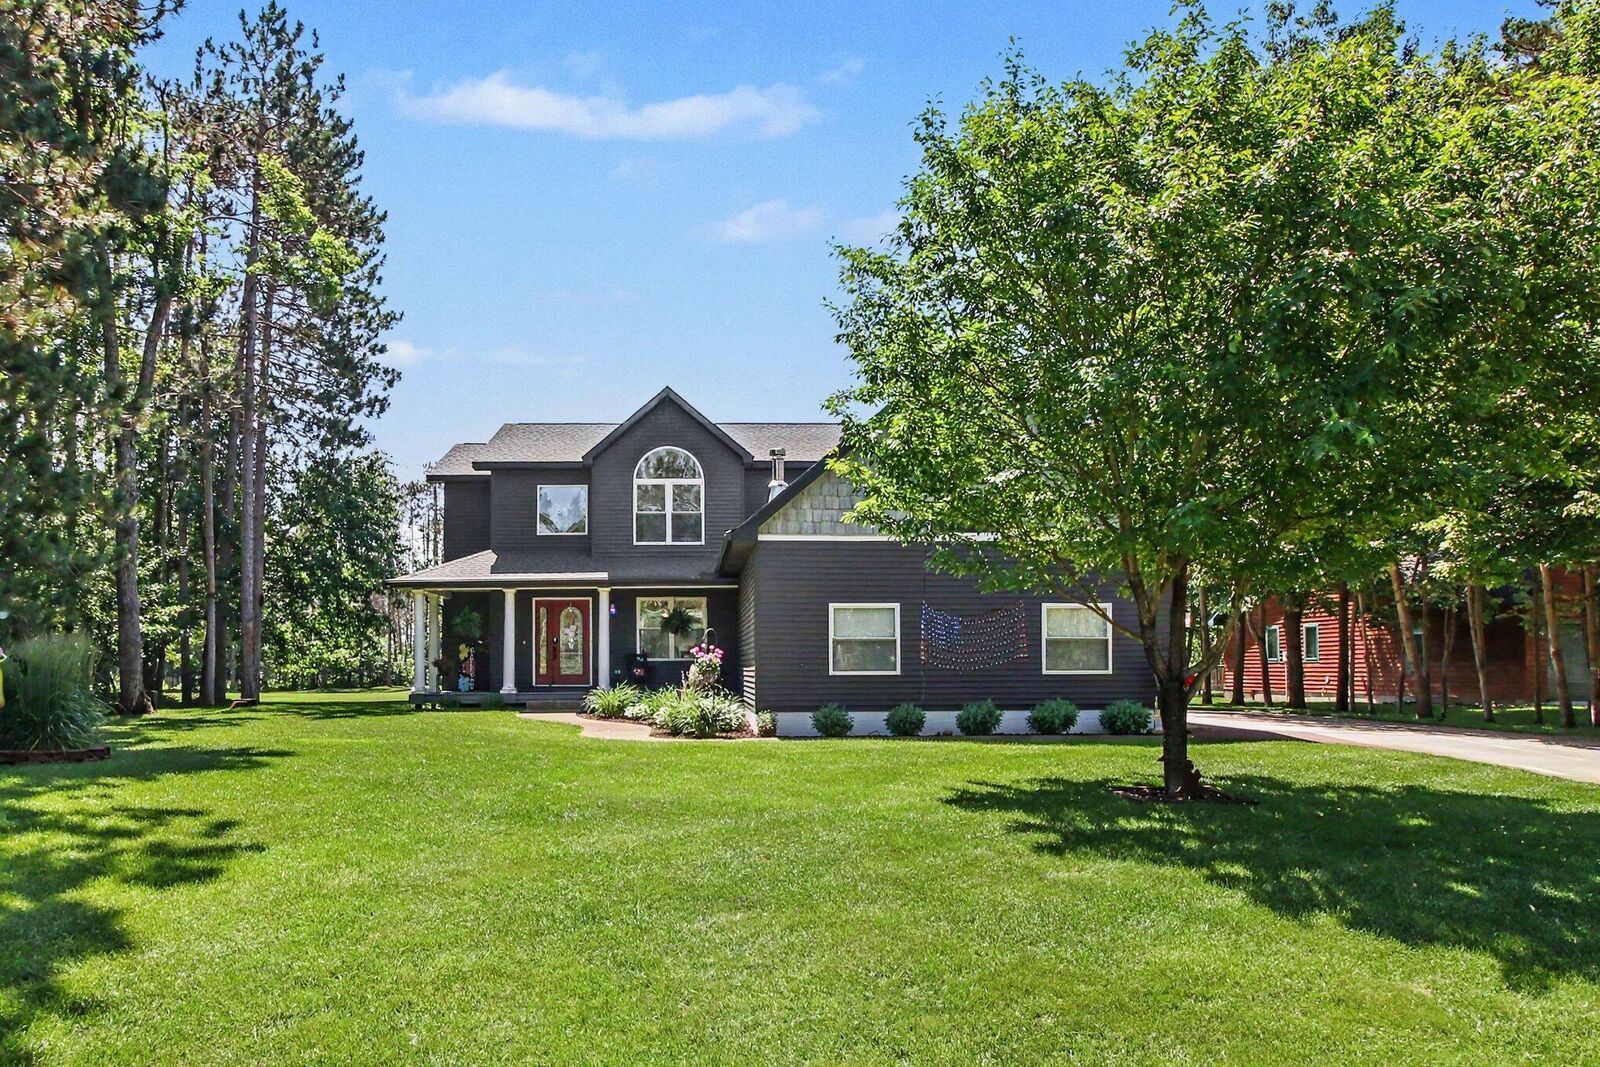
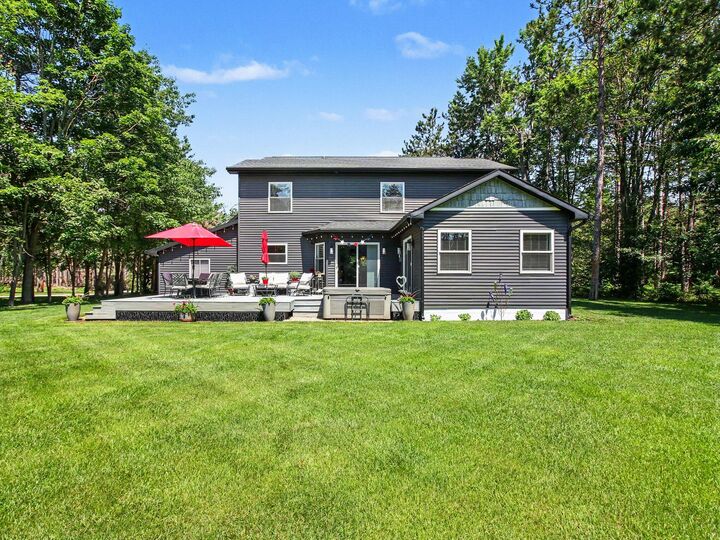
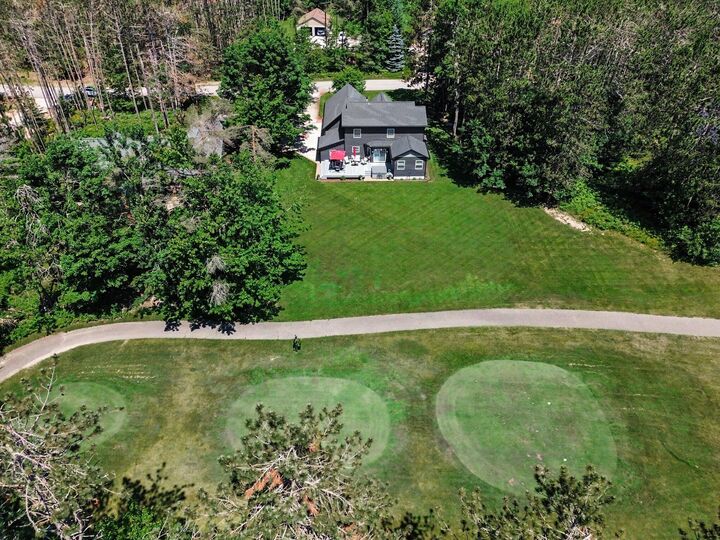
CUSTOM BUILT HOME - Golf course living at its best! Pride of ownership is evident thoughout in this bright and cheery smart home. The floor plan flows effortlessly from kitchen w/snack bar to dining and living areas. Perfect for entertaining with easy access to large deck and salt water hot tub. Home also features 4 bedrooms, all on upper floor and 2 full baths. The finished family theater room has acoustic ceiling, and multiple layers of sound proofing . Three car attached garage is insulated and heated with water source. Beautifully landscaped with irrigation system and stamped concrete paving and walkways. Some recent updates include newer roof, siding , composite back deck and front porch deck, lighting & plumbing fixtures, stainless steel kitchen applicances & central air condenser
MLS #:
201841298
201841298
Lot Size
0.43 acres
0.43 acres
Type
Single-Family Home
Single-Family Home
Year Built
2001
2001
Style
2+ Story
2+ Story
Views
Water View
Water View
School District
Gaylord
Gaylord
County
Otsego County
Otsego County
Community
Bagley
Bagley
Listed By
Cynthia "Cindy" Clark, Coldwell Banker Schmidt Realtors
Source
WATER WONDERLAND
Last checked Jul 8 2026 at 5:15 AM GMT+0000
WATER WONDERLAND
Last checked Jul 8 2026 at 5:15 AM GMT+0000
Bathroom Details
- Full Bathrooms: 2
- Half Bathroom: 1
Interior Features
- Doorwall
- Wood Laminate
- Ceiling Fan
- Laundry Features: Main Level
- Blinds
- Appliances: Dishwasher
- Walk-In Closet(s)
- Appliances: Garbage Disposal
- Appliances: Dryer
- Vaulted Ceiling(s)
- Appliances: Refrigerator
- Appliances: Gas
- Appliances: Water Softener
- Parking Features: Garage Door Opener
- Appliances: Range/Oven
- Appliances: Washer
Subdivision
- Michaywe Fairways
Property Features
- Fireplace: Gas
- Foundation: Basement
Heating and Cooling
- Forced Air
- Natural Gas
- Central Air
Basement Information
- Full
- Partially Finished
Homeowners Association Information
- Dues: $480
Flooring
- Tile
Utility Information
- Sewer: Septic Tank
Garage
- Attached/Htd
Stories
- 3
Location
Disclaimer: Copyright 2026 Water Wonderland Board of Realtors. All rights reserved. This information is deemed reliable, but not guaranteed. The information being provided is for consumers’ personal, non-commercial use and may not be used for any purpose other than to identify prospective properties consumers may be interested in purchasing. Data last updated 7/7/26 22:15


