
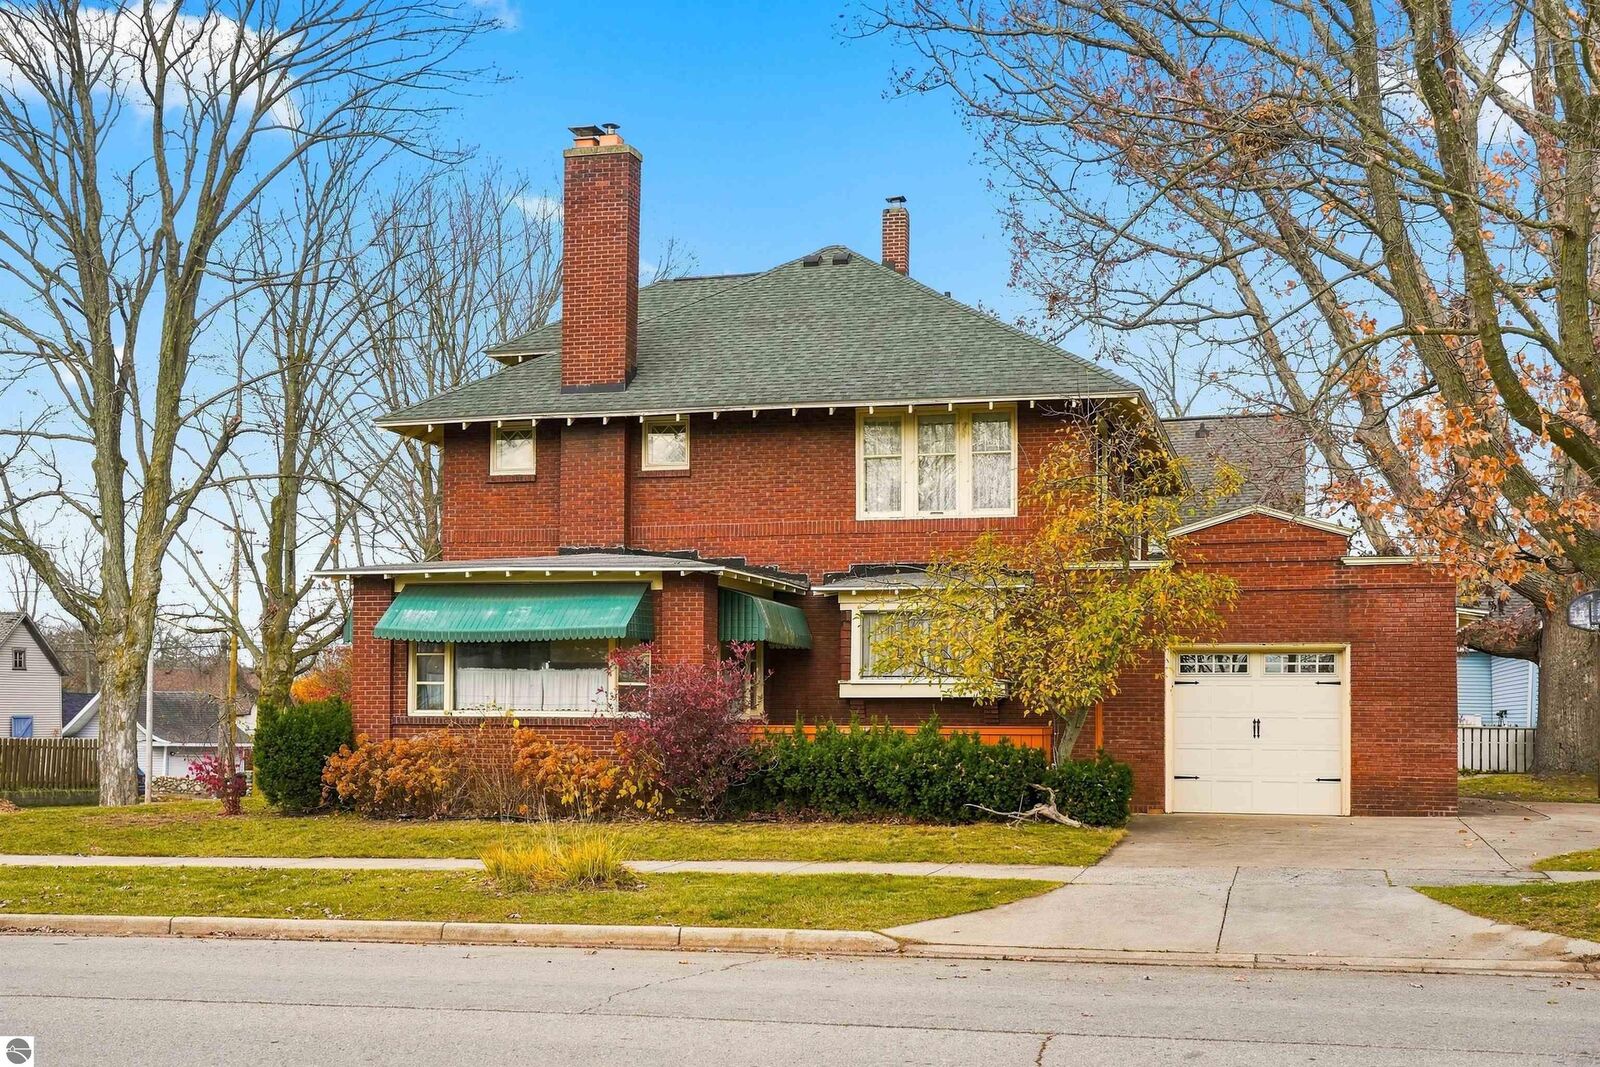
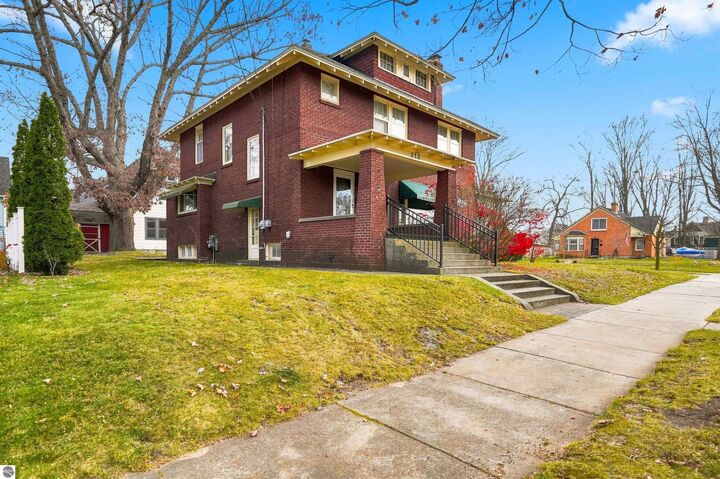
Listing Courtesy of: NORTHERN GREAT LAKES / Listed By: Michael "Mike" McGuire, Coldwell Banker Schmidt Realtors
213 Prospect Cadillac, MI 49601
Active (12 Days)
$319,000 (USD)

MLS #:
1952274
1952274
Taxes
$2,836(2023)
$2,836(2023)
Lot Size
6,970 SQFT
6,970 SQFT
Type
Single-Family Home
Single-Family Home
Year Built
1910
1910
Style
Victorian
Victorian
School District
Cadillac Area Public Schools
Cadillac Area Public Schools
County
Wexford County
Wexford County
Community
Cadillac
Cadillac
Listed By
Michael "Mike" McGuire, Coldwell Banker Schmidt Realtors
Source
NORTHERN GREAT LAKES
Last checked Nov 16 2026 at 4:33 AM GMT+0000
NORTHERN GREAT LAKES
Last checked Nov 16 2026 at 4:33 AM GMT+0000
Bathroom Details
- Full Bathroom: 1
- Half Bathroom: 1
Interior Features
- Refrigerator
- Oven/Range
- Dishwasher
- Drywall
- Walk-In Closet(s)
- Breakfast Nook
- Beamed Ceilings
- Workshop
- Solarium/Sun Room
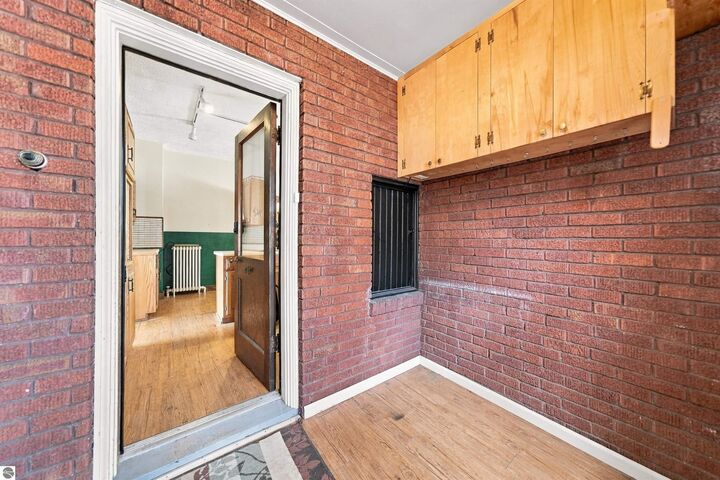
- Mud Room
- Formal Dining Room
- Windows: Blinds
- Laundry: Main Level
- Cable Tv
- Entrance Foyer
- Windows: Curtain Rods
- Windows: Drapes
Subdivision
- Ga Mitchells Plat
Lot Information
- Cleared
- Landscaped
- Subdivided
Property Features
- Fireplace: Wood Burning
- Foundation: Poured Concrete
Heating and Cooling
- Natural Gas
- Fireplace(s)
- Hot Water
Basement Information
- Unfinished
- Full
Flooring
- Carpet
- Laminate
- Concrete
Exterior Features
- Roof: Asphalt
Utility Information
- Sewer: Public Sewer
- Energy: Not Applicable
Garage
- Attached Garage
Parking
- Concrete
- Concrete Floors
- Attached
Stories
- 2
Living Area
- 2,575 sqft
Location
Disclaimer: Copyright 2026 Northern Great Lakes Realtors MLS. All rights reserved. This information is deemed reliable, but not guaranteed. The information being provided is for consumers’ personal, non-commercial use and may not be used for any purpose other than to identify prospective properties consumers may be interested in purchasing. Data last updated 11/15/26 20:33



Description